Buyer Due-Diligence Brief
Updated September 9, 2026

Buyer Due-Diligence Brief

2871 Brant Street

Mission Hills (Arroyo Canyon) · San Diego, California 92103

What the public record, the seller’s disclosures, and the full set of third-party reports from the current escrow say about this house, the questions still open with the listing side, and where things stand. Prepared for Prakash and Sapna Iyer. Updated 2026-09-09.

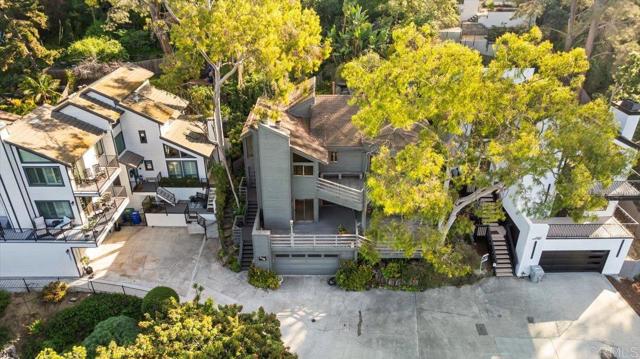
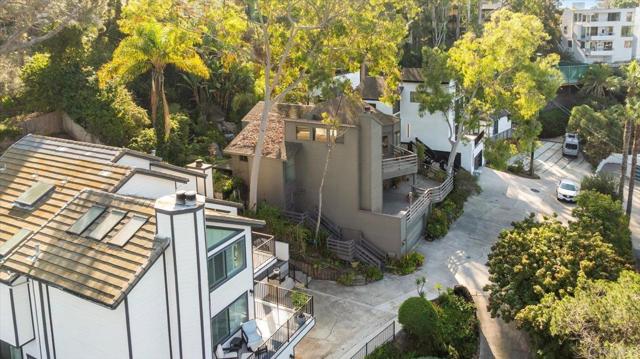
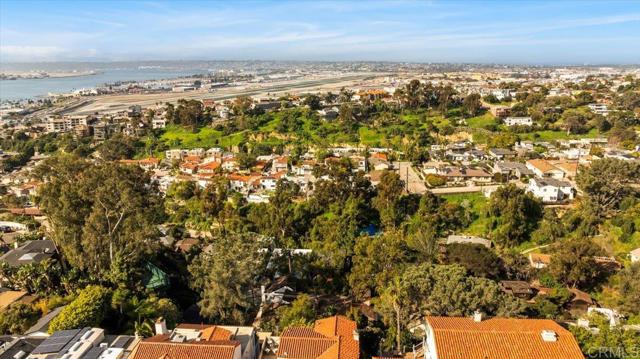
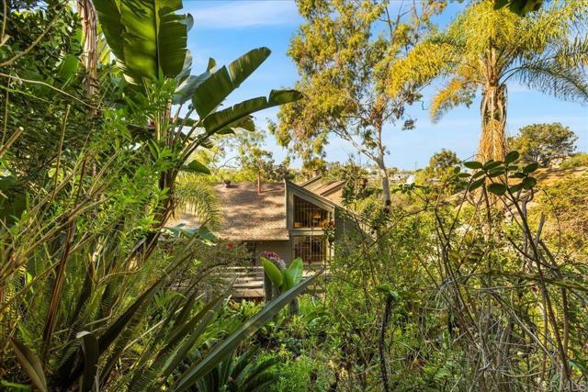
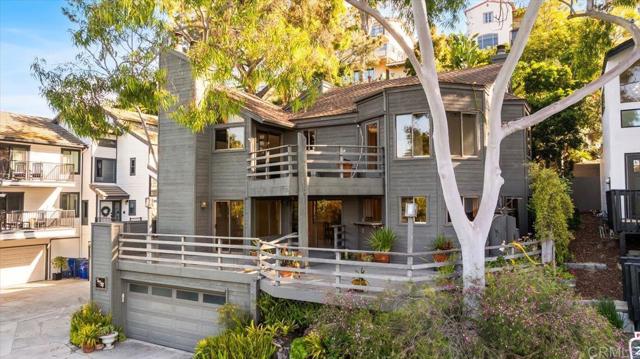
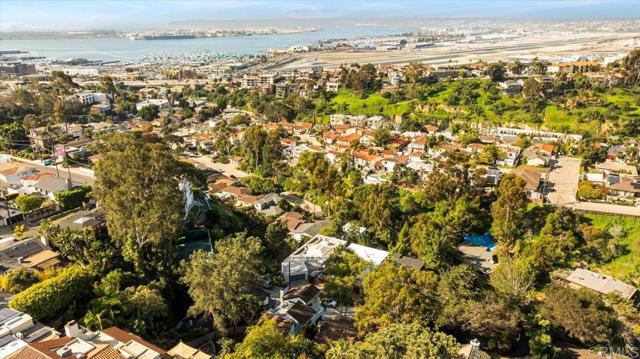
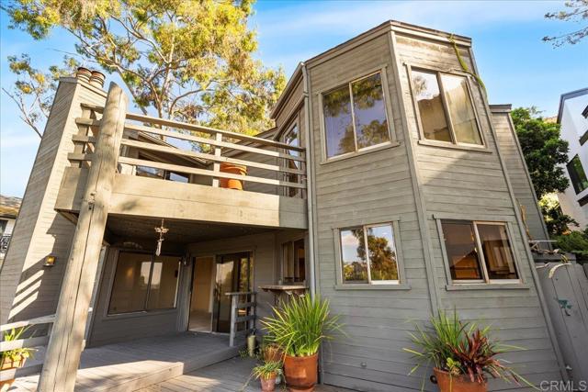
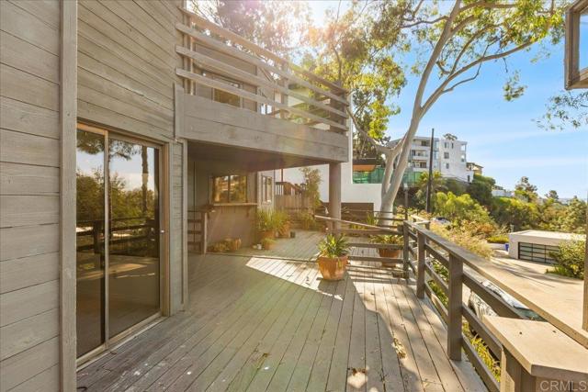
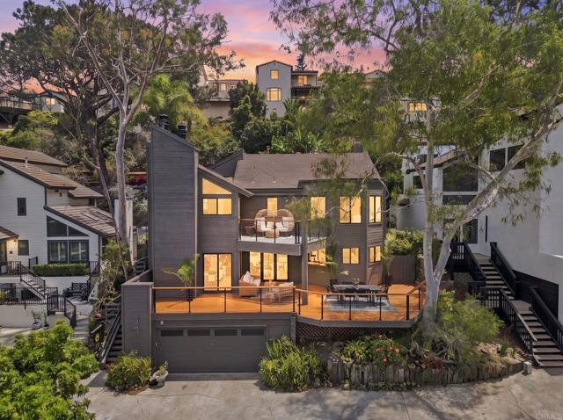
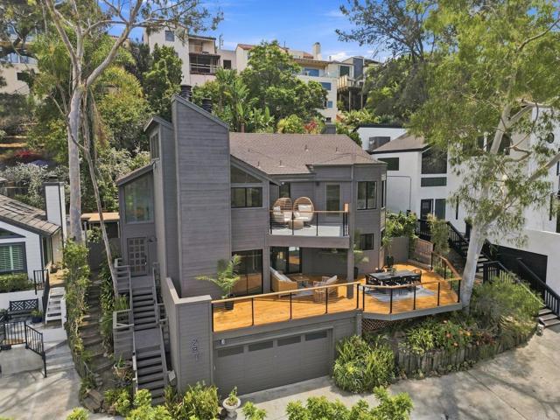
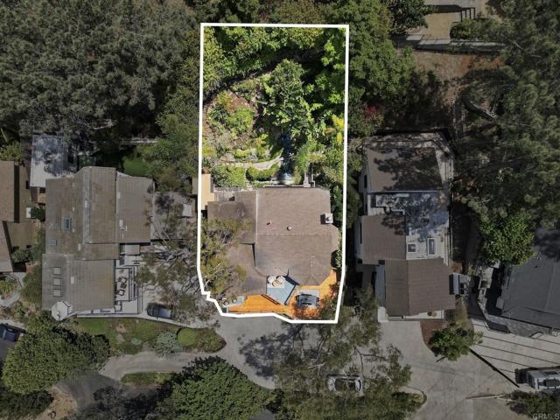
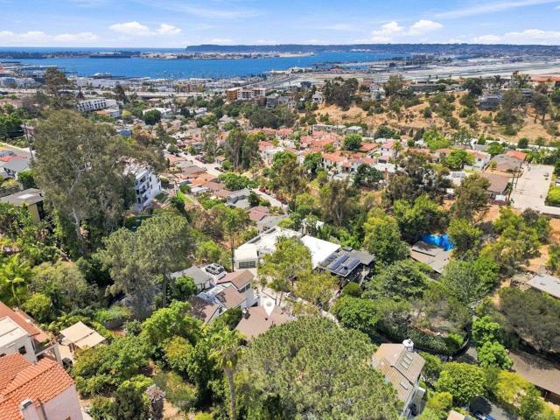
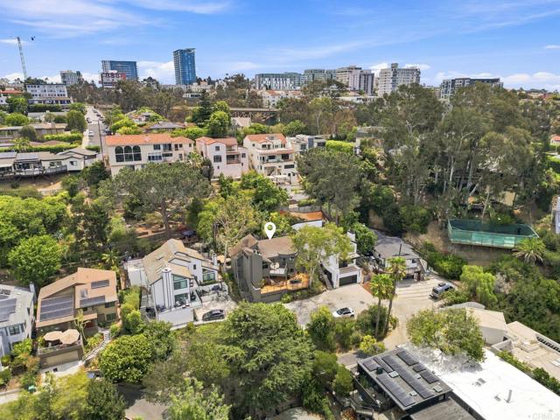
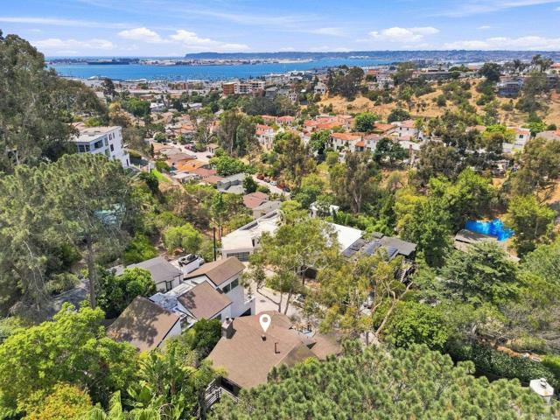
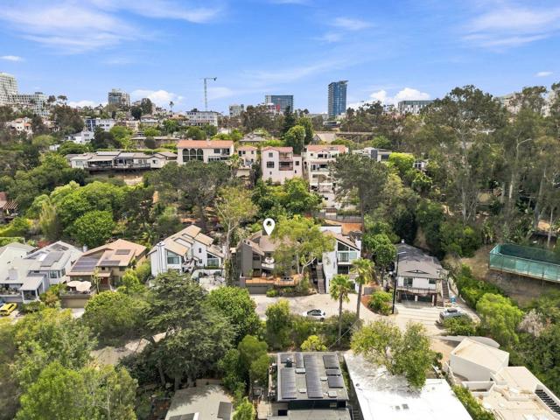
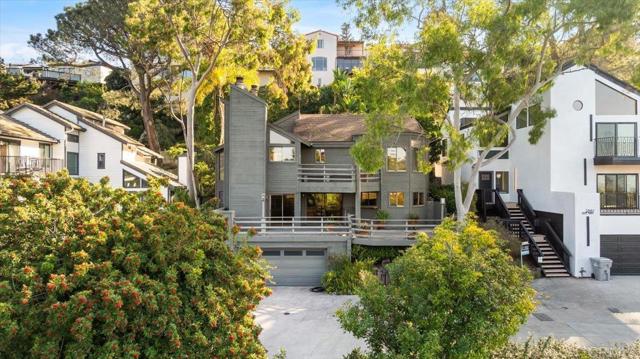
2871 Brant Street, aerial exterior view
List Price
$2,300,000
Beds / Baths
4 bd · 3 ba
Living Area
2,848 sq ft measured · 3,358 on record
Lot
8,092 sq ft · 0.19 ac
Built
1980
Garage
2 car
HOA
None · road maint. ~$350/yr

01 · Quick Reference

Four things to know before writing an offer

The public record was checked 2026-08-22. The inspection, termite, appraisal, title, and hazard reports were produced for the escrow that opened 2026-08-24 and were shared by the listing side on 2026-09-09.

Ownership & price

$1.4M in April, $2.3M in August

The current owner purchased the property for $1,400,000 on 4/20/2026, relisted it 8/13/2026 at $2,300,000, and went into contract at that price on 8/24/2026. Full history in the Background section at the bottom.

Appraisal

Appraised at $2,325,000, measured at 2,848 sq ft

The appraisal supports the list price, but the appraiser measured 510 fewer square feet than the 3,358 on record and could not explain the gap. Details in the Appraisal section.

Hazards

Mapped as high potential for landsliding

The Natural Hazard Disclosure places the parcel in an area of high landslide potential. The inspector and appraiser both stop short of a geotechnical opinion. This is the open question that now has a document behind it.

Condition

$10,500 termite bid, electrical and safety items, no AC

Active drywood termites and dry rot at the eaves, siding, and balconies (seller has authorized the work). The inspection lists electrical safety defects, high water pressure, a fireplace gas line to replace, and no air conditioning.

02 · Where Things Stand

Current status

As of 2026-09-09:

The seller accepted another buyer’s offer at $2,300,000 on 2026-08-24, and the property has been in escrow since. On 2026-09-09 the listing side indicated that buyer is asking for a list of repairs and a large price reduction, partly to add an elevator, and that the listing side does not expect the deal to hold together.

The listing side shared that buyer’s inspection, termite, appraisal, title, and hazard reports so an offer can be prepared quickly if the property comes back on the market. Everything in sections 03 through 06 comes from those reports.

03 · Home Inspection · 2026-08-28

What the inspector found

A general home inspection was performed on 2026-08-28 by Miguel Diaz of M.D Home Inspections, ordered by the buyer currently in contract. The listing side passed the report along. It covers 114 items and flags 77 observations and 6 maintenance items. The items below are the ones that affect price, safety, or what to ask for.

Safety items

Electrical: original 1980 wiring with several defects

150-amp panel is not labeled, has open breaker slots and damaged hinges, a Romex cable is missing its clamp, one or more junction boxes are open, and one or more outlets show reversed polarity. The inspector recommends a licensed electrician review the whole system (pp. 32–38).

Safety items

Fireplace and smoke detectors

No damper stop, and an aluminum gas supply line that is no longer allowed and should be replaced. The fireplace was not lit; a level-two chimney inspection is recommended (pp. 40–42). No smoke detectors in one or more bedrooms. The appraiser also found none on the first floor.

Plumbing

Water pressure is high, no regulator found

Static pressure tested at 90–95 psi against a typical 40–75 psi range, and no pressure regulator was located (pp. 23–24). The 2024 water heater matches the one permit on file but has no install documentation. A sewer line camera scope is recommended and was not done (p. 21).

Heating and cooling

No air conditioning; furnace may be on a defect list

Heat is a gas furnace in the attic. There is no AC compressor. The inspector flags the furnace as possibly one of the Consolidated Industries units found defective and recommends an HVAC contractor check it (p. 68).

Roof

Composition shingle, age still not stated, wear noted

Asphalt composition shingle with moss and age-related wear, rated acceptable but with a roofing contractor evaluation recommended (pp. 63–64). Moisture and termite damage at the rafter tails, fascia, and shiplap is deferred to the termite report below.

Hillside

Geotechnical review is still outside anyone’s scope

The inspector states that geological and structural evaluation of the hillside is beyond the scope of a home inspection and advises a structural or geotechnical engineer (p. 50). Foundation is slab, perimeter only partly visible. Nothing in the report speaks to landslide history either way.

Better than expected

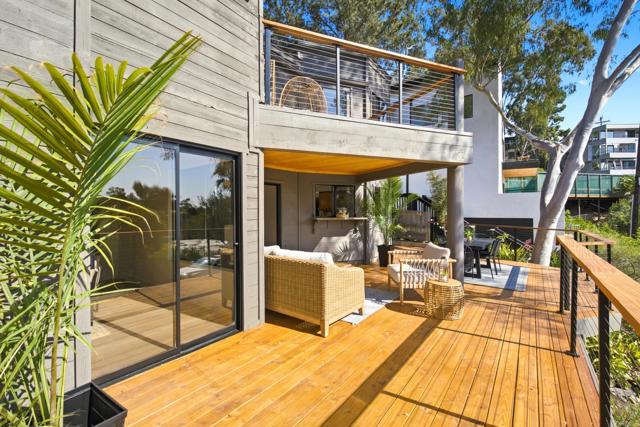
Decks rated satisfactory

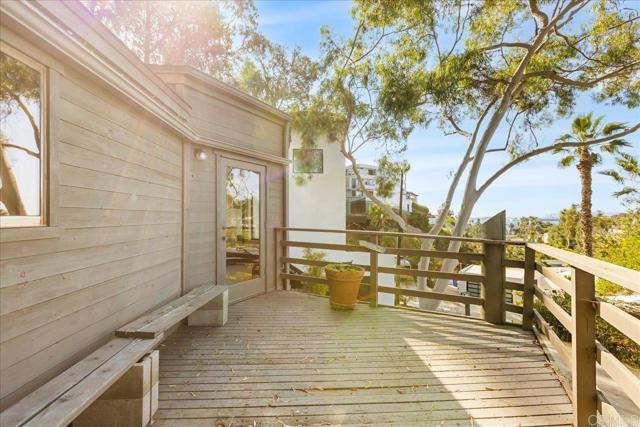
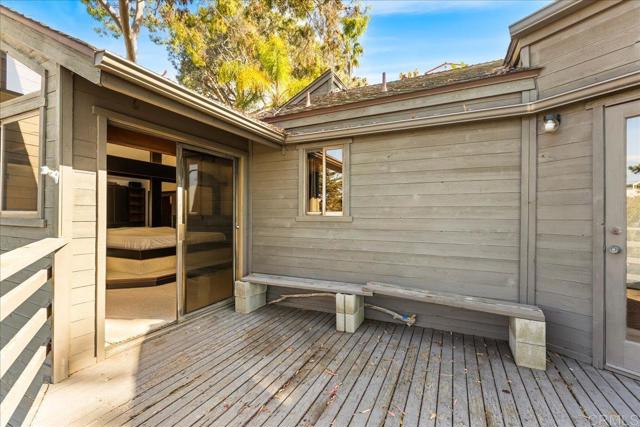
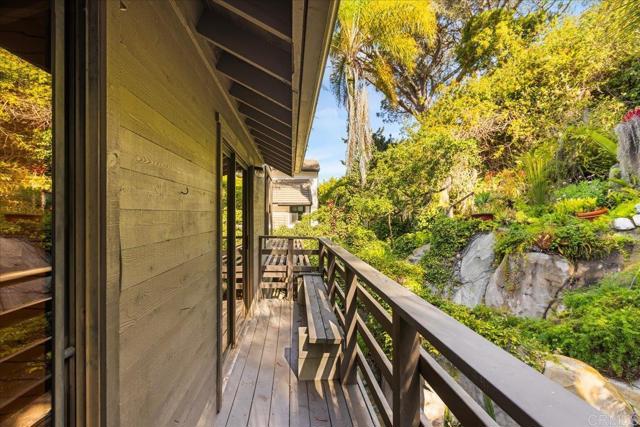
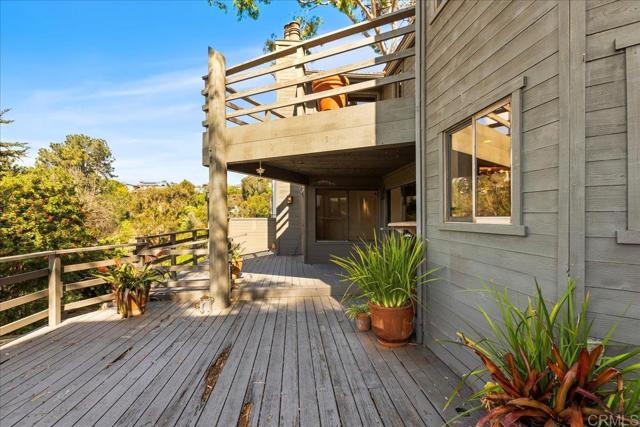
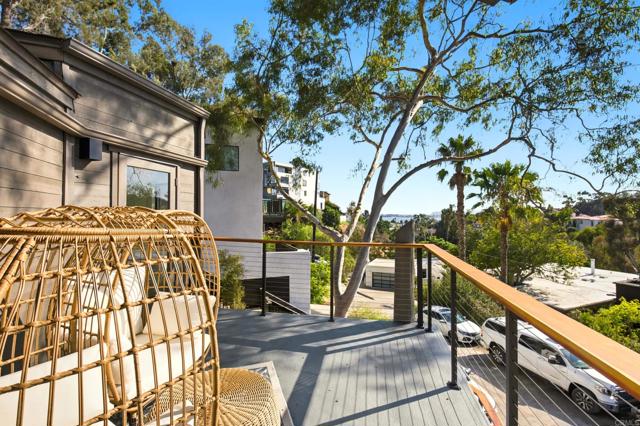
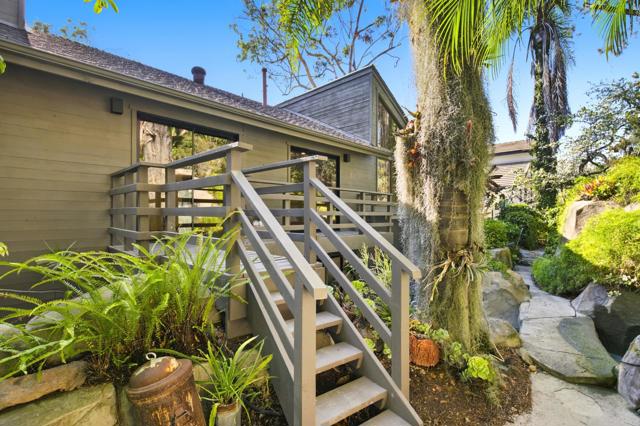
The balconies and deck are described as sound structure with normal wear (p. 46), an improvement on the April 2026 disclosure that called the wood decks damaged. The termite report below tells a different story about the balcony joists.

Other observations

Garage vents, handrails, windows, attic ladder

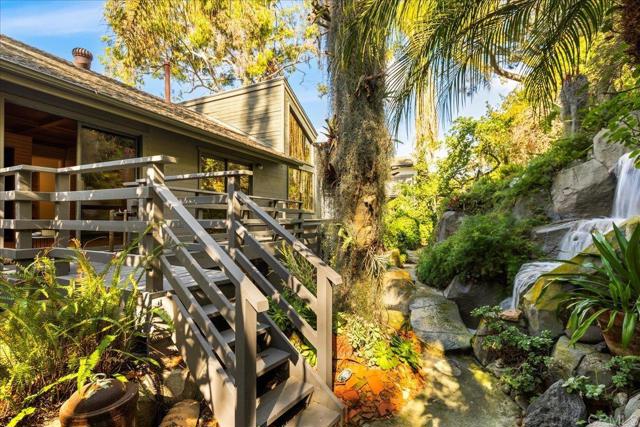
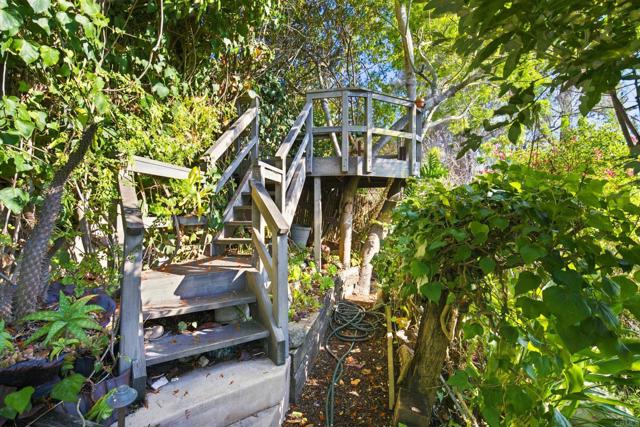
Garage ventilation ports are obstructed (carbon monoxide risk). Rear exterior stairs have no handrails. Interior stair balusters are wider than current code. Several dual-pane windows have failed seals or faulty locks. The attic pull-down ladder’s installation could not be verified.
Not covered: the inspection was done on a dry day, so the kitchen-door drainage problem in the April disclosure could not be tested and is not mentioned. Water stains in the garage ceiling and attic tested dry. No elevator or accessibility items appear anywhere in the report. Page numbers refer to the full inspection PDF in the Documents section.

04 · Termite Report · 2026-08-25

$10,500 of termite and dry rot work, already authorized by the seller

Greg’s Termite Company inspected on 2026-08-25 (report W9070). Every finding is Section 1, meaning active infestation or existing damage, not a future risk. The seller side signed the authorization for the work on 2026-09-02, which means it should be completed and re-inspected before any closing.

Section 1 · items 2A, 2C, 2E

Drywood termite activity, $1,500 local treatment

Live activity at the trims, siding, and garage door jambs, the second-story eaves and rafter tails, and the balcony joists and floorboards. Chemical spot treatment with a one-year warranty on treated areas.

Section 1 · items 2B, 2D, 2F

Drywood termite damage, $9,000 repair

Damaged wood in the same three locations to be replaced, repaired, or reinforced, filled where minor, and repainted to match.

Section 1 · items 3A, 3B

Dry rot, included in the $9,000

Fungus and dry rot damage at the railings, joists, beams, floorboards, stringers, and steps, plus trims, siding, and eaves. Remove and replace with new material.

Total estimate: $10,500. Signed by the seller side on 2026-09-02 through Arbor One Escrow, requesting local treatment rather than fumigation.

No fumigation is recommended; the treatment is a local spot treatment with a one-year warranty on treated areas only. The report notes that if dry rot extends into areas that could not be seen, a supplemental report with added cost will follow. Detached porches, steps, and decks were outside the inspection scope. The authorization form was signed by Frances Mouser, the listing agent, in the owner signature block.

05 · Appraisal · 2026-08-28

Appraised at $2,325,000, but on 510 fewer square feet

The lender for the buyer currently in contract had the house appraised by Phillip Jacques of Spyglass Appraisal (effective 2026-08-28). The contract price shown is $2,300,000, dated 2026-08-24. The appraisal came in about 1% above that.

Discrepancy

2,848 sq ft measured vs. 3,358 sq ft on record

The appraiser measured the house at 2,848 sq ft and wrote that it is “unclear why there is such a wide discrepancy” against the 3,358 sq ft in public records, adding that the measurements were triple checked. At the contract price that is $808 per measured square foot, not $685.

Value

Comparable sales bracket $2.29M to $2.36M

Seven closed sales, adjusted to a range of $2,291,500 to $2,357,000. The three closest matches (2854 Albatross, 3566 Albatross, 3231 Hawk) carried the most weight. A pending sale at 1230 W Brookes was cited at $2,450,000 for context only.

Condition

Rated C3 / Q3, remodel under a year old

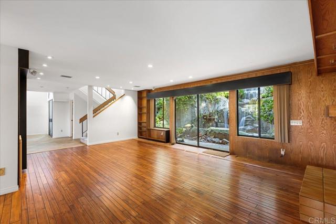
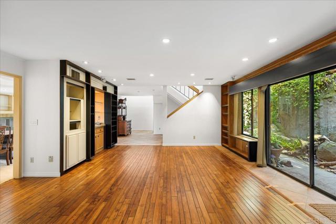
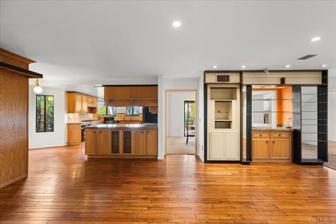
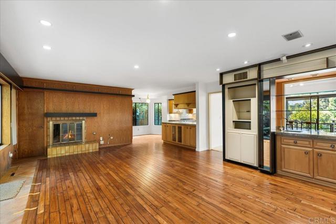
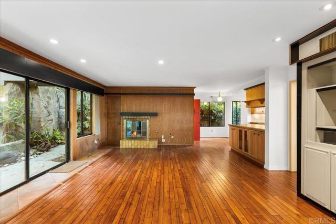
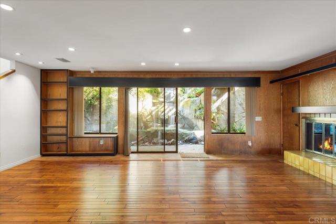
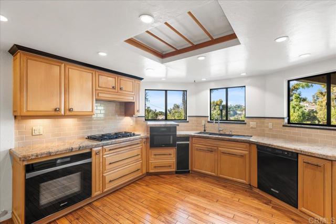
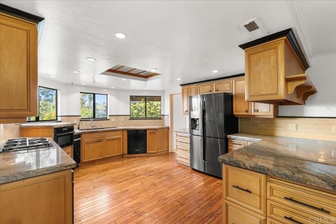
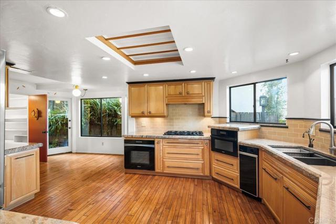
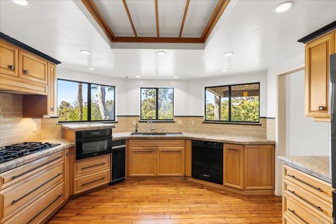
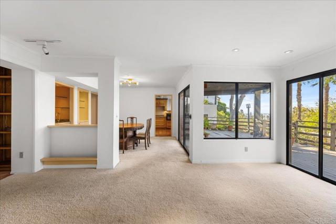
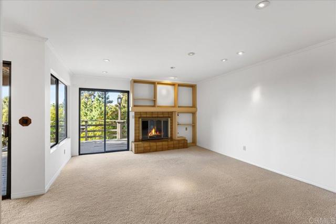
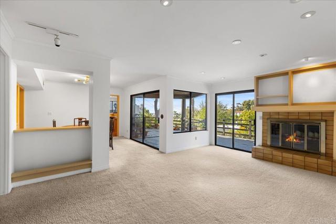
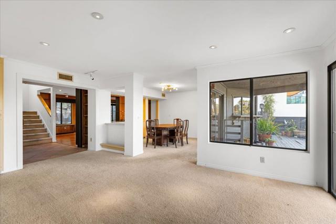
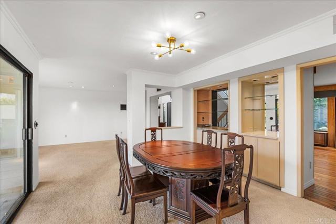
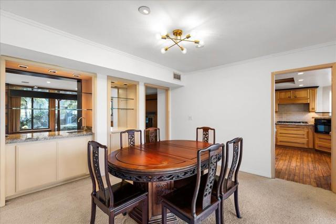
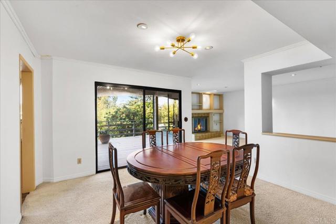
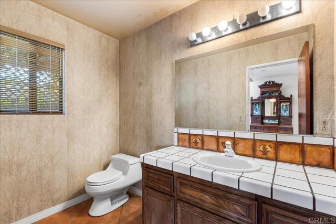
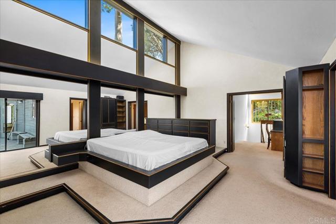
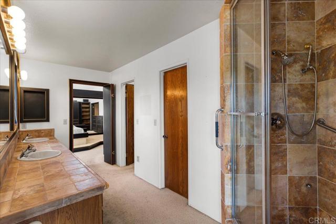
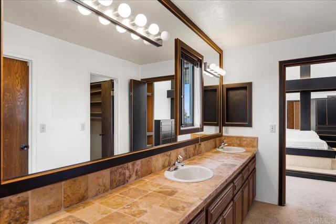
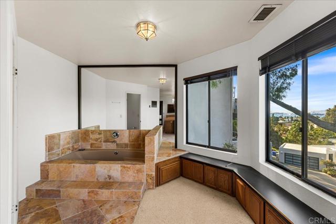
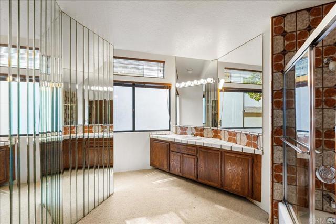
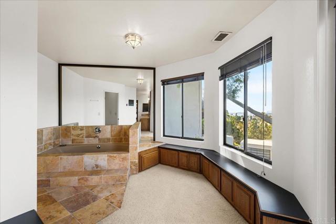
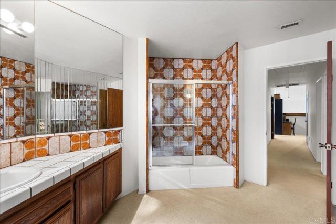
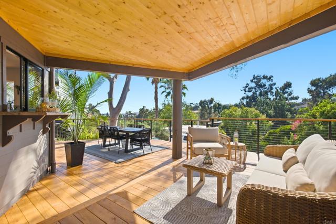
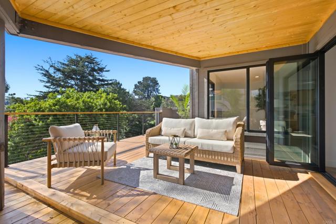
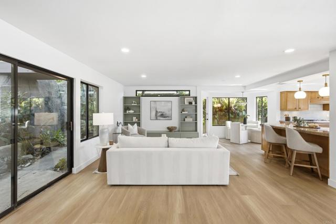
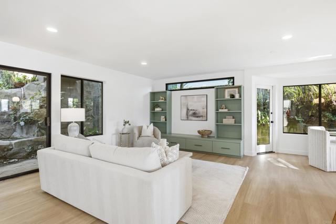
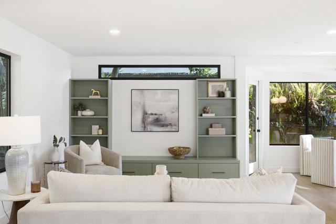
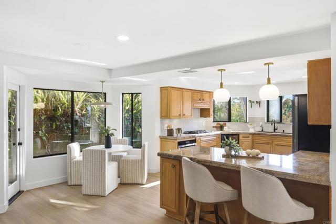
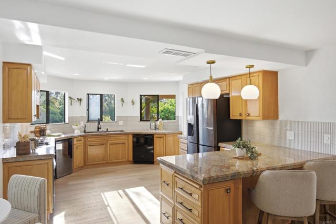
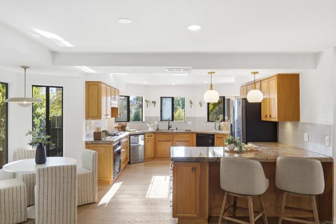
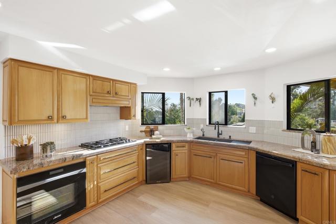
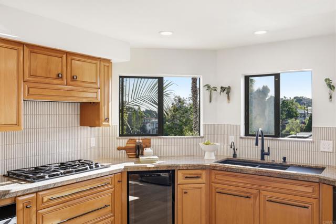
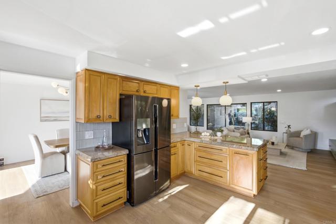
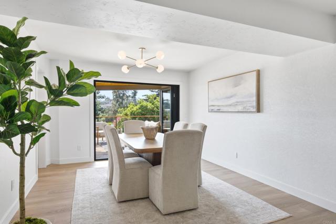
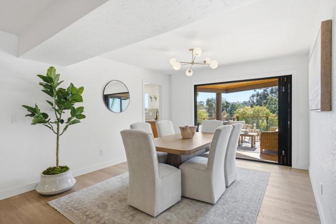
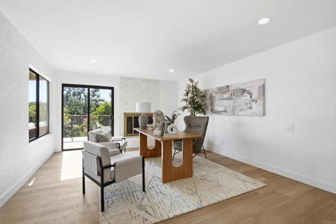
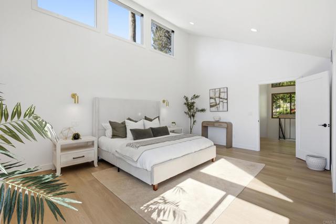
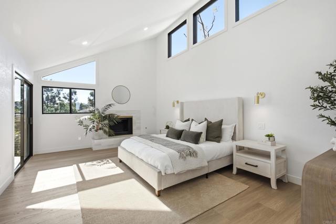
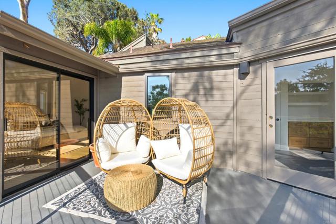
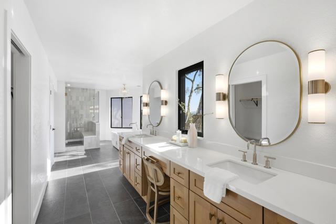
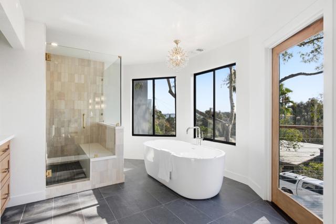
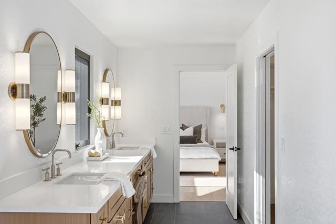
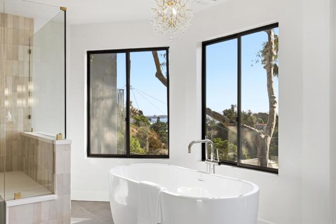
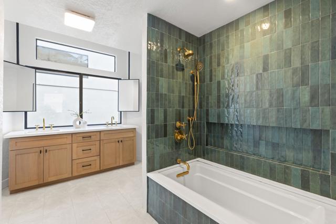
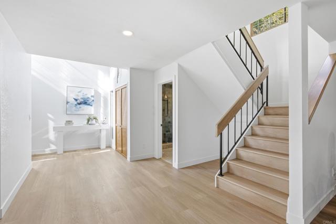
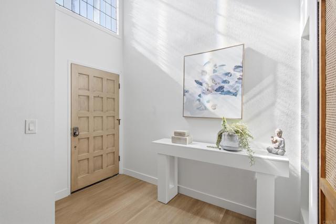
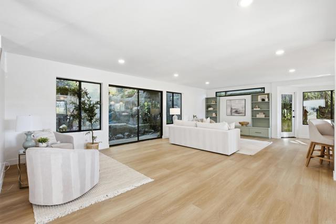
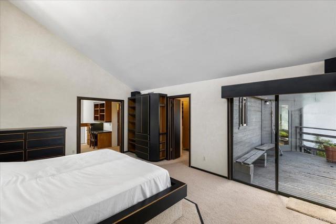
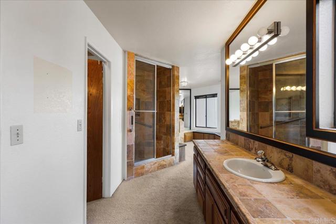
New floors, refinished cabinets, updated baths and lighting, new paint and doors, rehabbed deck. The appraiser notes a second living area was converted to a bedroom, with no comment on whether that was permitted. Effective age given as 15 years.

Zoning and site

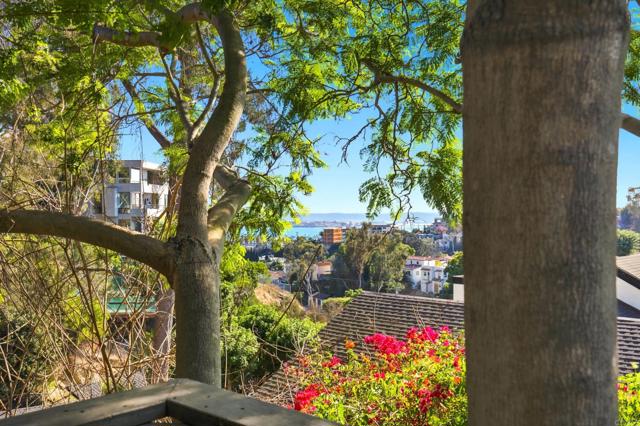
OR-1-1 open space residential, partial water view

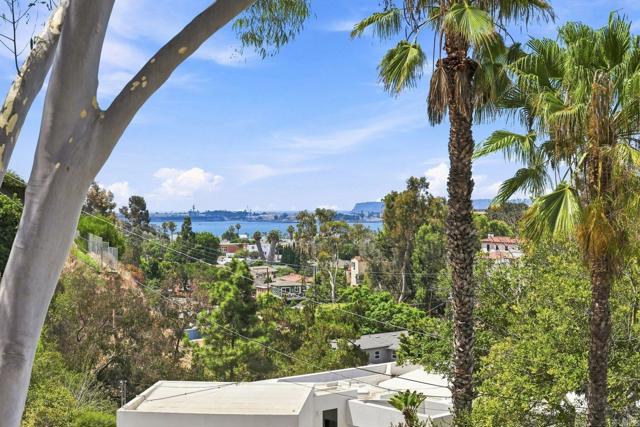
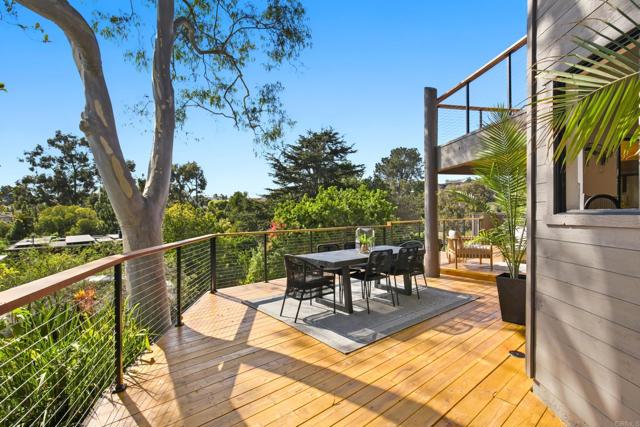
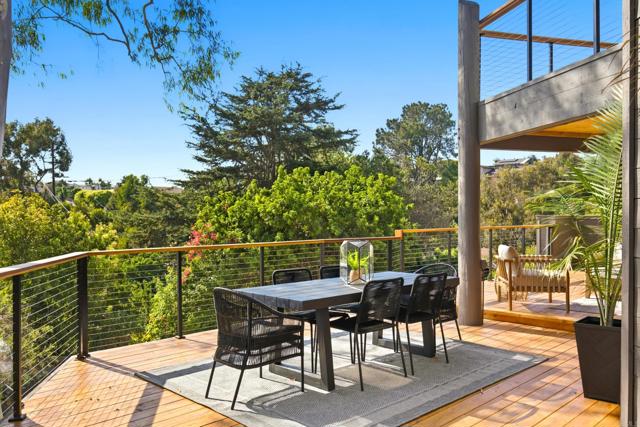
The zoning designation carries steep-hillside and habitat preservation overlays, which matters for any future exterior work. The view is noted as beneficial, partial water. Lot is 8,092 sq ft.

The appraiser explains the jump from the $1,400,000 April sale to the current value with the extensive remodel, and points to 3231 Hawk St as a similar buy-renovate-resell pattern that is not uncommon for the area. Market conditions are described as stable, with a sale-to-list ratio of 100–101% and roughly 4 to 5.5 months of supply.

06 · Title & Natural Hazards

What the title report and hazard disclosure add

Chicago Title issued a preliminary report effective 2026-08-17, and Disclosure Source issued the Natural Hazard Disclosure on 2026-07-24. Two things stand out: no road maintenance agreement is recorded, and the parcel sits in an area mapped as high potential for landsliding.

Contradicts the listing side

No road maintenance agreement on title

The only access item on the report is a 1981 driveway easement for ingress, egress, and encroachment in favor of a neighboring owner (Recording No. 81-176745). There is no recorded agreement covering the private road, cost sharing, or the ~$350 per year. The 1978 CC&Rs are listed but not quoted.

Hazard flag

High potential for landsliding

The state’s official seismic hazard maps for this area have not been released, so the statutory landslide and liquefaction boxes are unanswered. The supplemental mapping fills the gap and places the parcel “in an area of HIGH potential for landsliding.” Not in a flood zone, dam inundation area, fault zone, or state fire severity zone.

Ownership and debt

$1,483,000 hard-money loan against a $1.4M purchase

Vested owner is Transformation Ventures LLC, a New Mexico company. The April 2026 deed of trust to ARV Finance was for $1,483,000, more than the purchase price, consistent with a rehab loan. No liens, notices of default, or judgments. The LLC must produce its entity documents before it can close.

Taxes and assessments

No Mello-Roos, no bonds, taxes will reset

Current taxes total about $8,300 per year on a $618,982 assessed value, and both 2025–26 installments are paid. At a $2.3M purchase price the bill would reset to roughly $29,000 per year at the same rate. No Mello-Roos or 1915 Act bonds are attached to the parcel.

Also in the hazard report: the property is inside the San Diego International Airport influence area (the airport is 1.35 miles away), which is the formal version of the aircraft noise question. Supplemental fire mapping shows both moderate and very high fire potential in the area, though the parcel is not in a state or local Very High Fire Hazard Severity Zone. Within one mile there is commercially or industrially zoned land and a number of listed environmental sites, none on the parcel itself.

07 · Diligence Q&A

Eight questions, and where each one stands now

Questions raised during and after the first showing on 2026-08-22, updated 2026-09-09 with what the new reports answer, and what they don’t.

  1. Will the air-traffic noise be a problem?

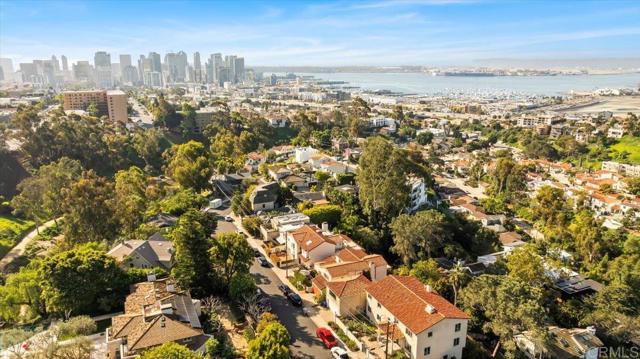
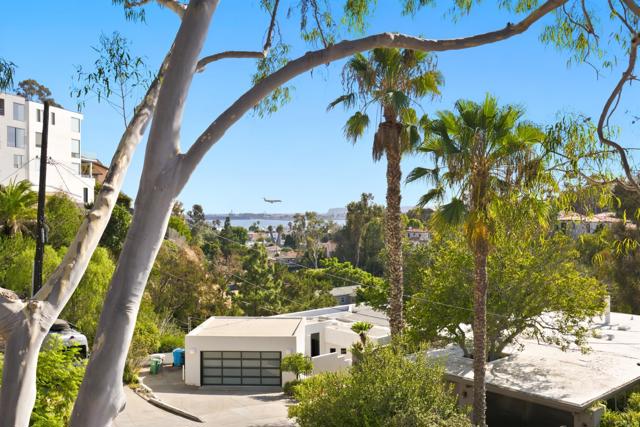
    A plane is visible in one of the listing photos, which prompted the question before an in-person visit.

    Confirmed in personAircraft are audible but not disruptive. The hazard report formally places the parcel inside the San Diego International Airport influence area, with the airport 1.35 miles away.

  2. There’s no HOA. Who maintains the road, and what does the ~$350/yr cover?

    No-HOA is a requirement for this search, so this recurring cost needs to be understood.

    Still open, and now contradictedThe listing side said the agreement is recorded on the preliminary title report. The title report shows no road maintenance agreement at all, only a 1981 driveway easement in favor of a neighbor and the 1978 CC&Rs. Either the arrangement is informal or it lives inside the CC&Rs, which have not been provided. Ask for the actual document.

  3. The parking looked tight. What’s the real capacity?

    Parking availability has been a priority in this search.

    ConfirmedRoughly 2 cars fit in front of the garage, with 3–4 more possible across the street, plus the garage itself. Additional overflow parking is available down at Arroyo with a walk up.

  4. Is insurance a premium because of the terrain?

    The hillside terrain prompted a direct question about insurance cost.

    Partially confirmedA quote has been provided from the listing side’s insurance contact. An independent quote has not yet been obtained, and the hazard report’s landslide and supplemental fire flags are the items an insurer will ask about.

  5. Has the property had any landslide situation?

    This has been the longest-open question on this property.

    Now documented, still not answeredThe listing side never answered directly. The Natural Hazard Disclosure maps the parcel in an area of high potential for landsliding, while the state’s own seismic hazard maps for this area are unreleased. The inspector explicitly defers to a geotechnical engineer. No one in the current escrow ordered that review.

  6. Who did the remodel, and was it permitted?

    Standard due diligence for a recently renovated property.

    Partially confirmedPublic record confirms the April 2026 purchase and a $1,483,000 rehab loan; only a water heater permit is on file. The appraiser notes a second living area was converted to a bedroom. The inspection and termite reports show the exterior wood, electrical, and fireplace were not part of the remodel. The contractor has still not been identified.
  7. What’s the roof’s age and condition?

    Relevant given the age of the structure.

    Partially answeredAsphalt composition shingle with moss and age-related wear, rated acceptable, with a roofing contractor evaluation recommended. Age is still not stated anywhere. Termite and moisture damage at the rafter tails and fascia is covered by the seller’s authorized termite work.

  8. How big is the house, really?

    New question. The appraiser measured 2,848 sq ft against 3,358 sq ft in public records and could not explain the difference.

    Not yet askedThe inspection describes the house as three levels; the appraisal counts two stories of living area. The most likely explanation is a lower level the appraiser did not count as living space. The listing side should reconcile this, since it changes the price per square foot by about 18%.

08 · The Documents

Everything referenced above, in one place

Click any document to download it. These are the actual source records, not summaries.

09 · Background · August 2026

The homework from before the reports

Everything below was pulled from public records and the prior owner’s disclosures on 2026-08-22, before any inspections existed. It is kept here for reference. The short version:

Ownership & FinancingWho actually owns this house, and what they paid

The Dossett family owned this property since 1993. In early 2026 it moved through a trust dissolution and then sold to an LLC that financed the purchase with a hard-money rehab loan.

DateEventPartyPrice
5/14/1993Regular owner changeDossett Family Trust—
2/13/2026Intrafamily transfer & trust dissolutionDossett Family Trust & Dossett Joann K → Dossett Family Trust & Tinsley Laura K—
4/20/2026Sale (recorded 4/21)→ Transformation Ventures LLC$1,400,000
8/13/2026Relisted (current, active)Transformation Ventures LLC$2,300,000

The current owner’s mailing address on record is 2112 Bunker View Way, Oceanside, CA 92056. The County record shows the property as not owner-occupied. The purchase was financed with a $1,483,000 loan, recorded the same day as the sale, from a rehab-focused lender; the loan amount exceeding the purchase price is typical when renovation funds are rolled into the note.
Price history

Every list-price change and status update on file for this address, from the MLS property history.

DateStatusPrice
4/22/2025First listed$2,499,000
7/24/2025Price reduced$2,449,000
9/12/2025Price reduced$1,999,999
10/30/2025Expired—
2/13/2026Relisted$1,900,000
3/16/2026Price reduced$1,799,000
4/13/2026Pending—
4/23/2026Sold$1,400,000
8/13/2026Relisted (current)$2,300,000

The house sat unsold for a full year at prices between $1.8M and $2.5M before finally trading at $1,400,000 in April 2026. Four months later it’s back on the market at $2,300,000, a 64% markup over what the current owner paid for it.

Permit HistoryPermit record

Searched by parcel (APN 452-657-07-00) and by street address through the City of San Diego Development Services Department’s Accela permit portal, 2026-08-22. This is everything on file.

Record #TypeWorkStatus
PMT-3315837 No-Plan Residential — Combination Mech/Elec/Plumbing Water heater replacement (Castleworks Home Services Company) Closed

No other permits are on file for this parcel. This doesn’t necessarily indicate a problem, some interior finish work may not require permitting, but it means condition should be independently verified through inspection rather than through permit history alone.

Before & AfterThe same address, two listings, five months apart

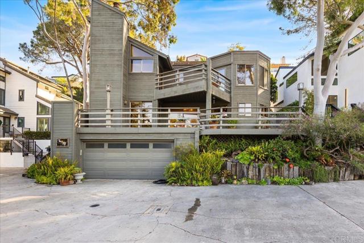
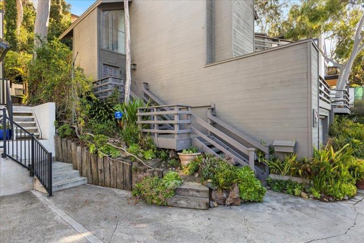
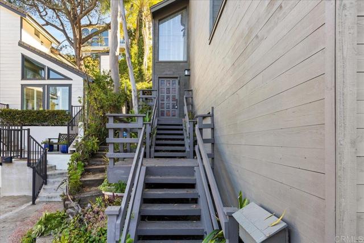
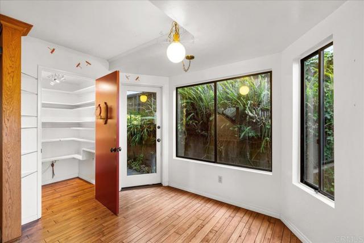
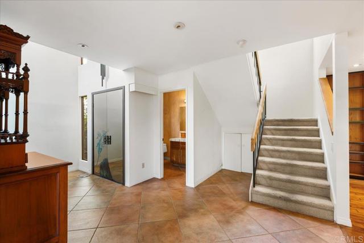
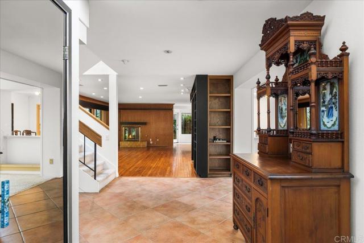
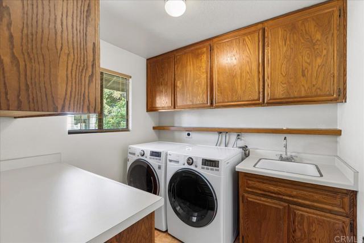
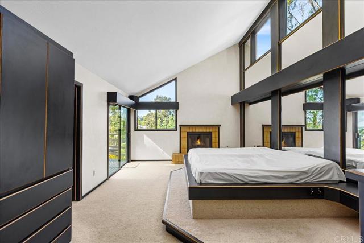
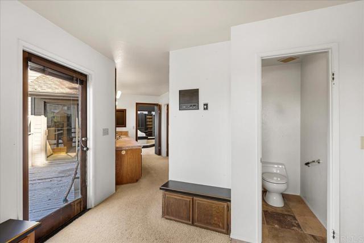
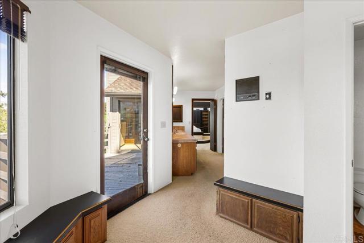
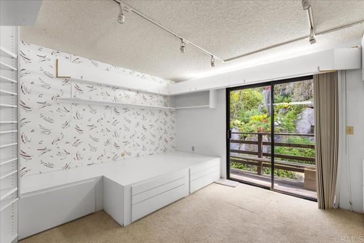
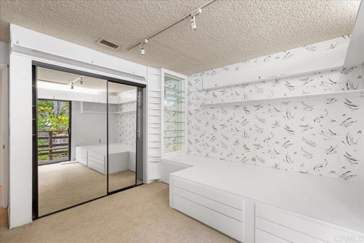
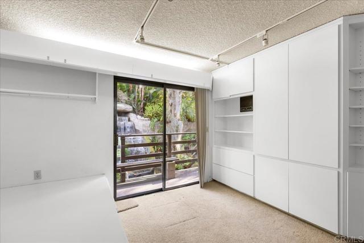
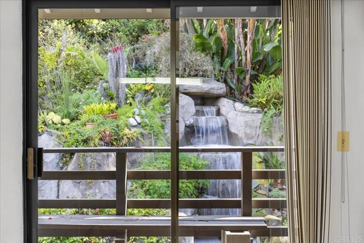
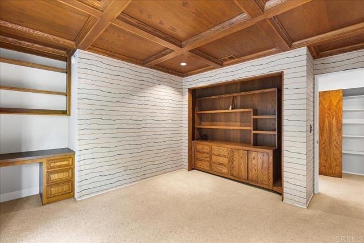
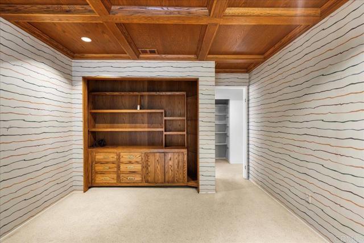
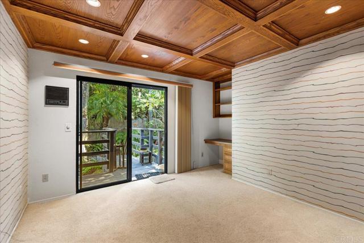
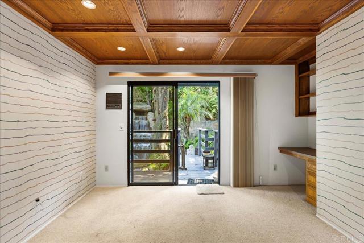
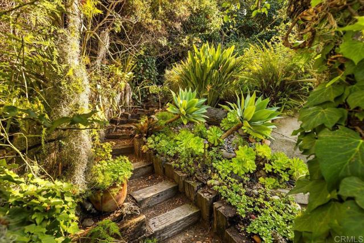
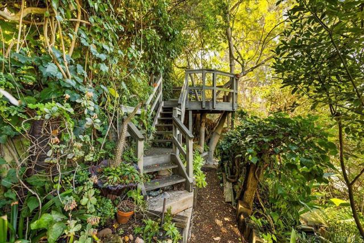
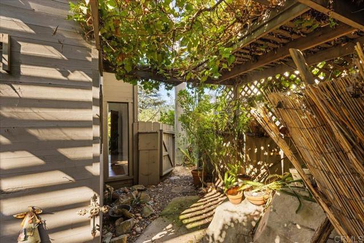
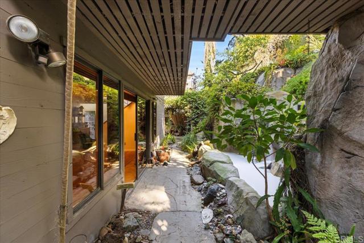
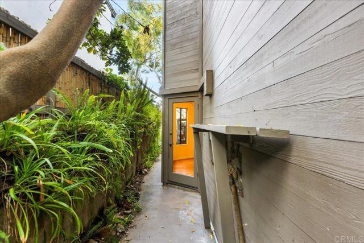
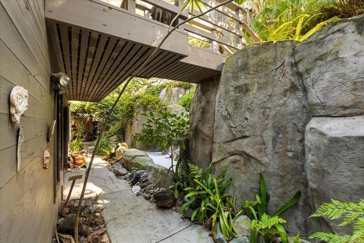
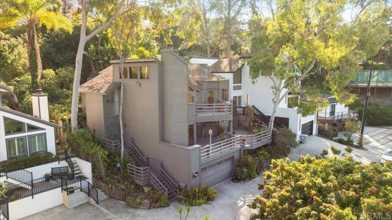
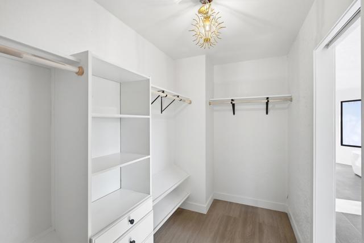
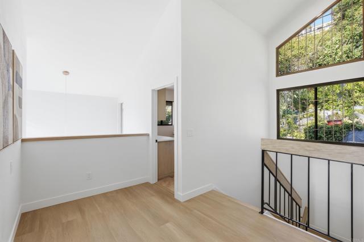
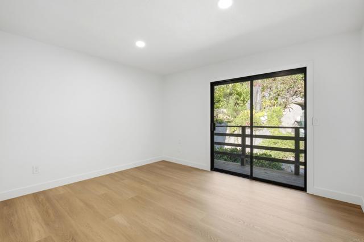
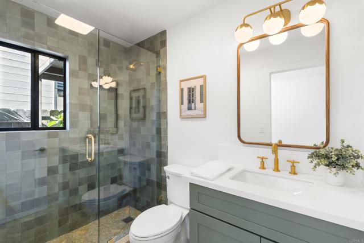
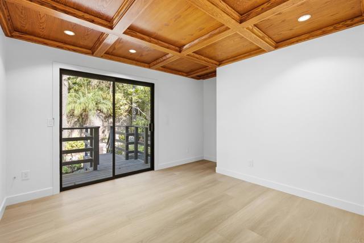
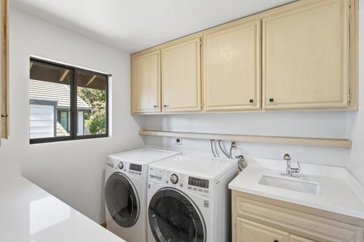
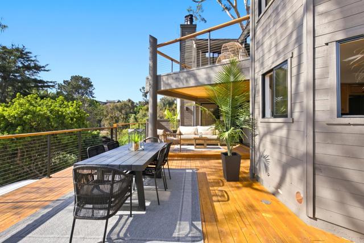
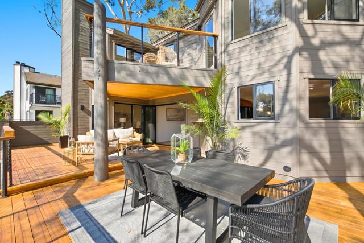
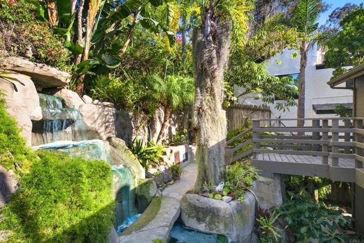
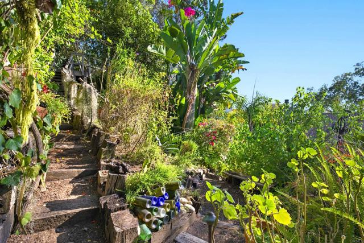
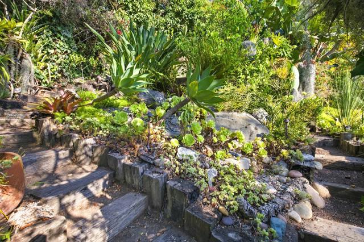
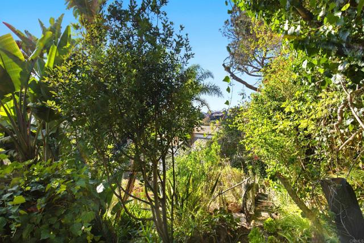
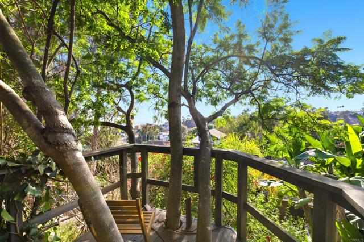
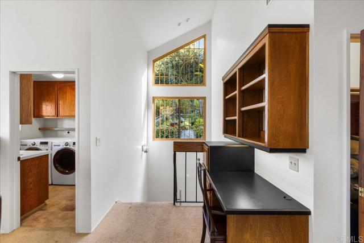
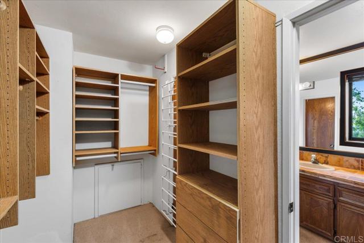
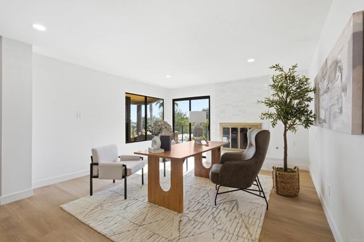
This address carried two separate MLS listings: sold for $1,400,000 in April 2026 (before the current remodel), and active now for $2,300,000. All photos below come directly from those two listings. Click any photo to open it full size.

Seller DisclosuresWhat the seller disclosed

This is the disclosure package signed by the prior owner (for the Dossett Family Trust) on 2026-04-03, at the time the property was sold to its current owner. It reflects the property’s condition as of that sale, prior to the current renovation, not a fresh disclosure from the current seller.

Confirmed on the disclosure

No landslide or flood damage disclosed

The Transfer Disclosure Statement asks directly about major damage from fire, earthquake, floods, or landslides. The prior owner answered No. This covers what was known as of April 2026, before the current renovation.

Checked yes, with explanation

Drainage note at the kitchen door

The one item checked “Yes” under flooding/drainage/grading problems: “draining problem outside the kitchen door when heavy rain.”

Flagged under material facts

Wood deck condition noted

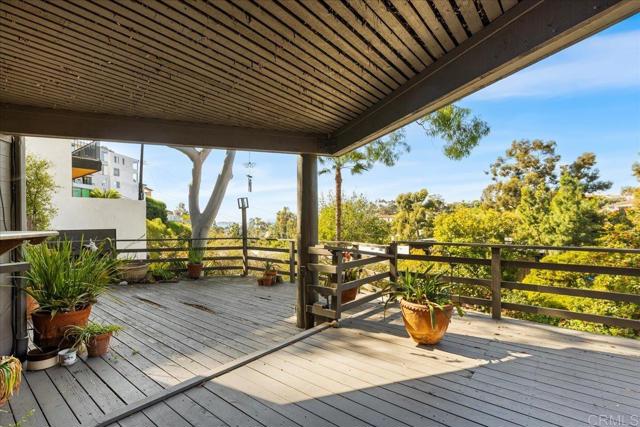
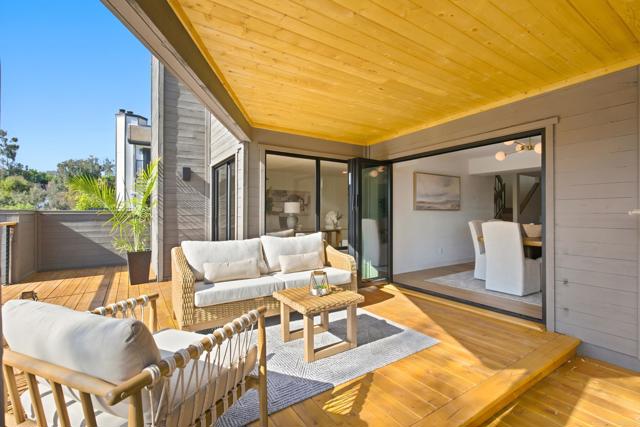
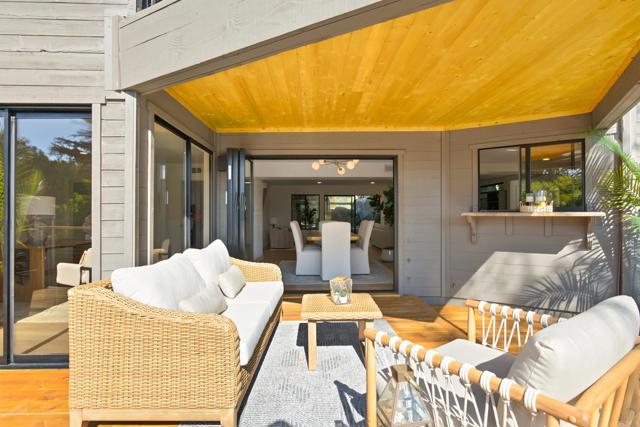
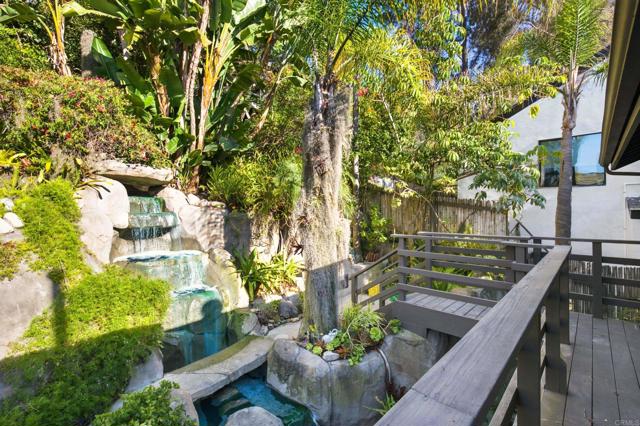
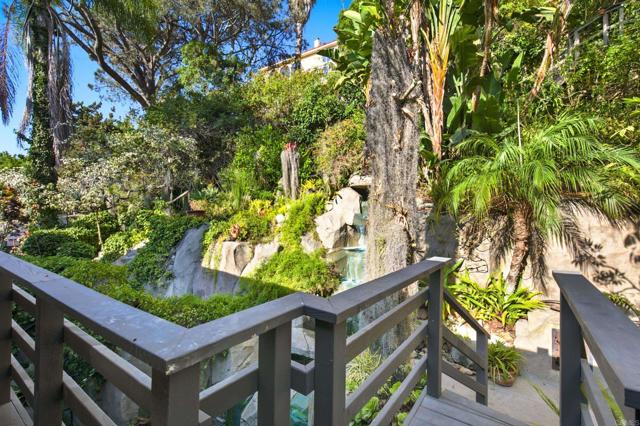
Under Material Facts: “There is damage to the wood decks and will need to be repaired,” alongside a note that a neighbor requested removal of a eucalyptus tree in the front side yard. The current listing features multiple decks and deck access from every bedroom, worth confirming current condition in person.
Consistent across sources

Roof type and age: unknown

Both roof type and roof age are marked “Don’t Know” on the disclosure. This is an inspection question, not a documentation one.
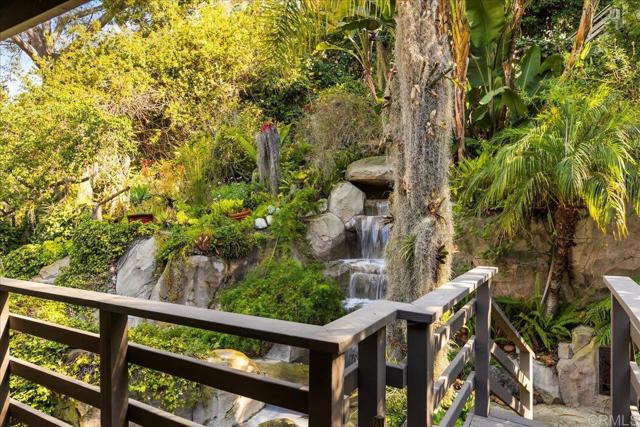
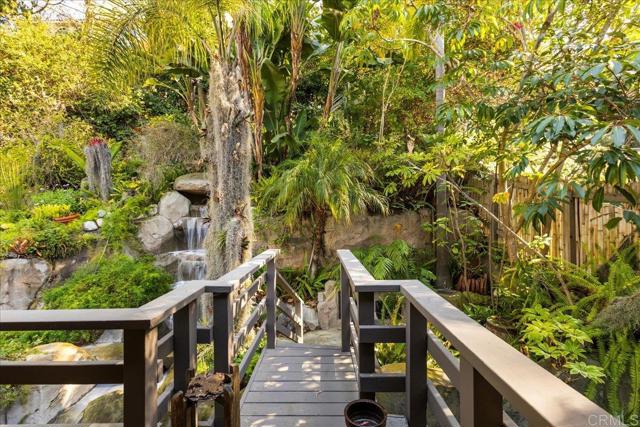
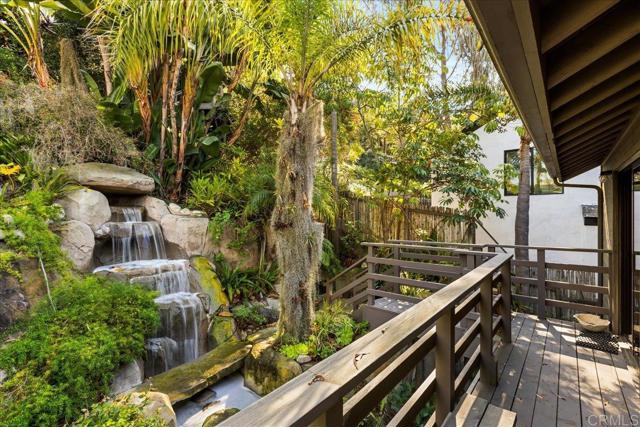
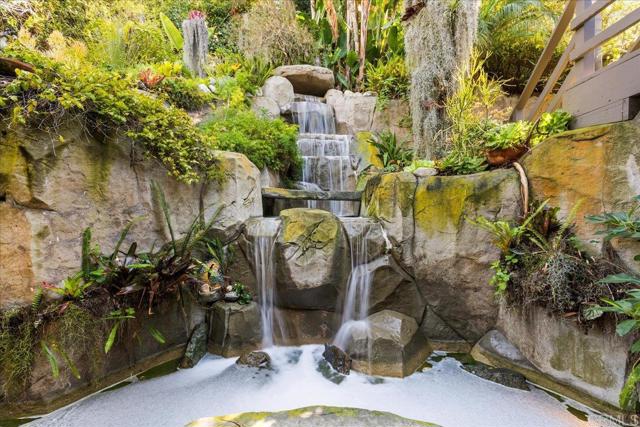
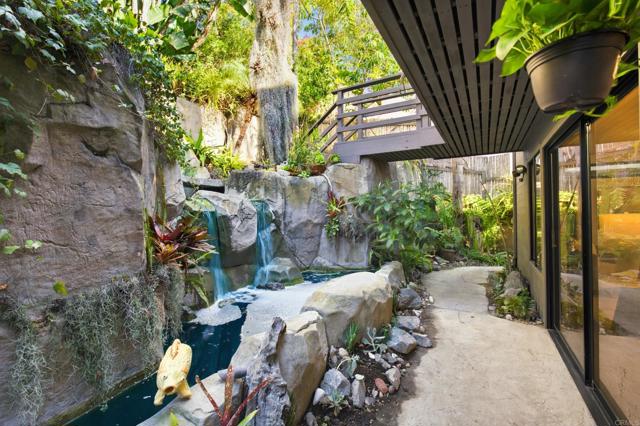
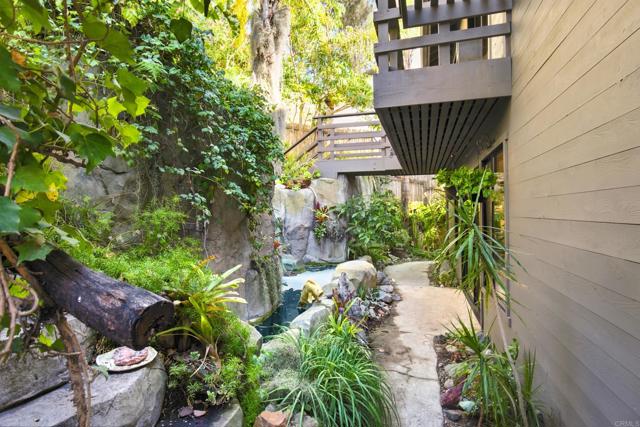
Other items on the form: no known significant defects checked in walls, roof, foundation, electrical, or plumbing; fireplaces in the living room and a bedroom; a “waterfall” feature disclosed under Other, matching the listing’s three-story backyard waterfall; raccoons have been present in the backyard; 220-volt wiring listed as unknown; and the seller confirmed she did not acquire the property within 18 months of listing it, consistent with the family’s long ownership.